START WITH YOUR ROOM
Your room.
Reimagined in 3D.
Turn room photos into a 3D space to explore. Try layouts, furniture from our catalogue, colours and textures before making changes at home.

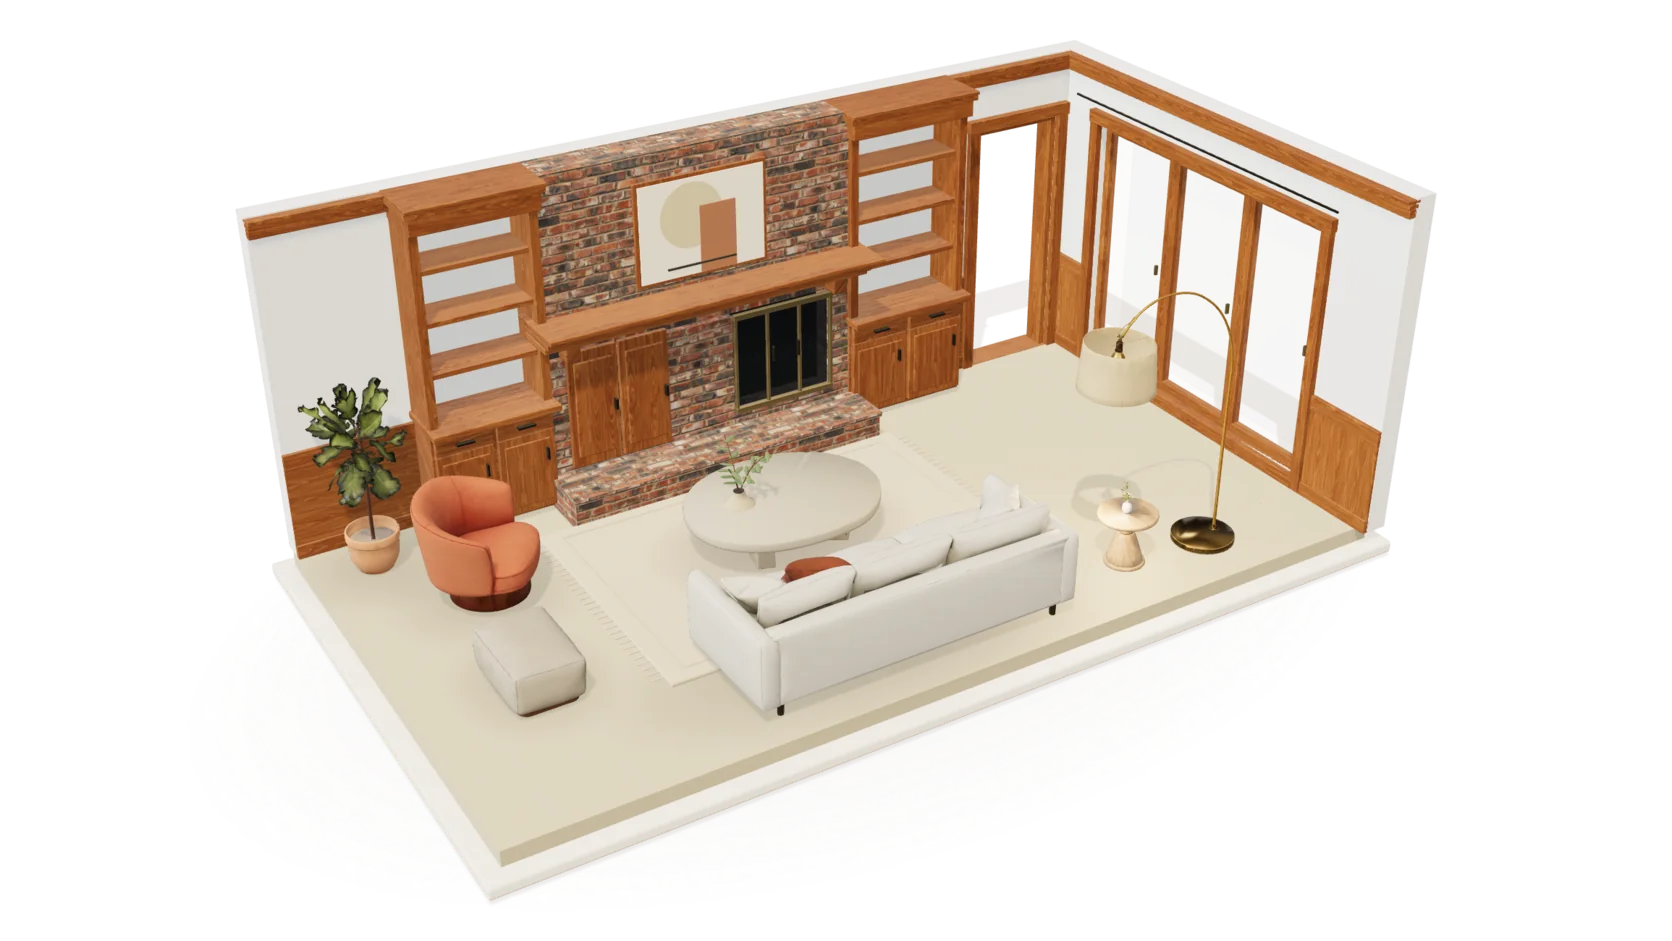
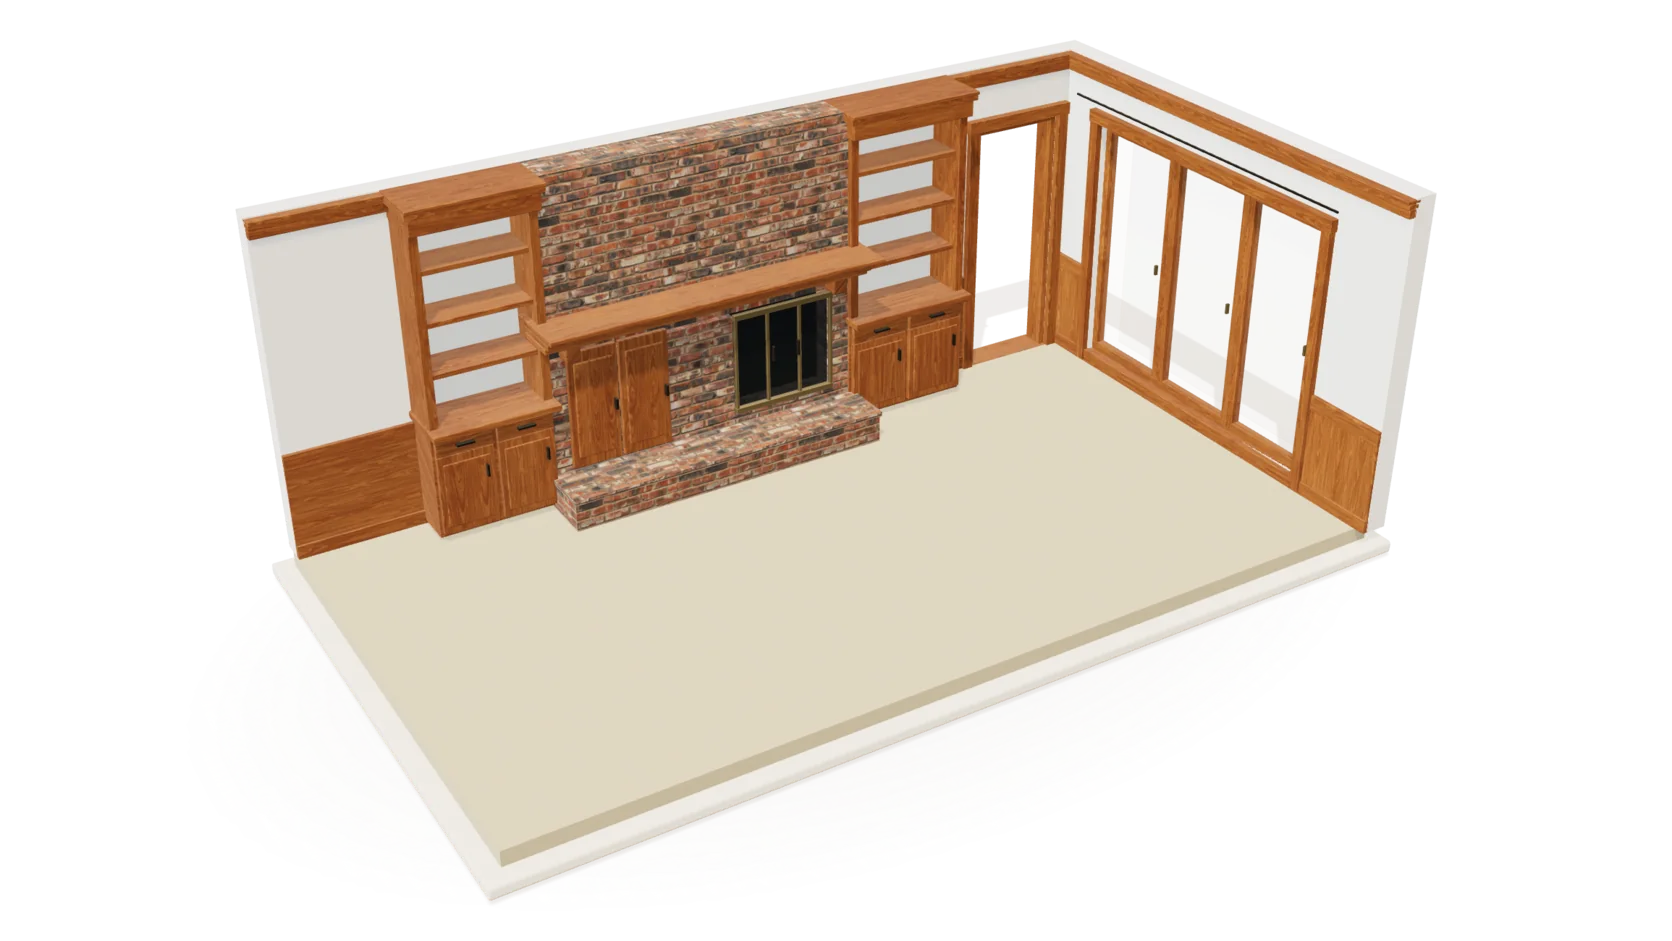
Understand the space. Give every idea somewhere to belong.

 Original photoDesign render
START WITH YOUR ROOM
Your room.
Reimagined in 3D.
Turn room photos into a 3D space to explore. Try layouts, furniture from our catalogue, colours and textures before making changes at home.
Your starting point
A few photos.
One room, in 3D.
Photograph the room from different corners. Clear, overlapping views give us more of the space to work with.
At least two photos. Four to eight overlapping views recommended.


- 01Add room photos
- 02We build your room in 3D
- 03Step inside. Make it yours.
Before you begin
Before your
first room.
Photos, measurements and what’s included in the preview.
01What photos should I upload?
Upload at least two clear photos of the same room. We recommend four to eight overlapping views from different corners. Keep the camera level, include some floor and ceiling, and show doors, windows and built-ins. Use bright, sharp originals, not 360° panoramas.
02How accurate are the room and its measurements?
Use chez to explore layouts and proportions. Dimensions are estimated from your photos, so verify them on site before ordering furniture, buying materials or building.
03What if my photos miss part of the room?
chez infers anything the photos don’t show. More overlapping views give it more information to work with, so photograph another corner when you can.
04What can I do with my room today?
Walk through it in 3D, view its floor plan and wall elevations, and try different furniture from our preset catalogue. You can also change colours and textures to explore how the room could look.
05Can I use a home I’m buying, or a client’s room?
Yes. Explore how a room could work before you commit, or help a client picture its possibilities. Work one room at a time, use photos you have permission to upload, and check the real space before making changes.
06What does US$1 include?
US$1 covers one room, including its 3D walkthrough, floor plan, wall elevations, furniture changes from our catalogue, and colour and texture changes. Preview pricing is available until 10 November 2026.
07What’s coming next?
Auto design and shopping are coming soon. We’ll also share details of future subscription plans soon.

You’ve seen this room. Now try yours.